November 10, 2026
Building a custom deck can transform your backyard into a comfortable place to relax, entertain guests, and spend time with family. Whether you envision a spacious dining area or a quiet retreat, understanding the building process helps you prepare for the work ahead. Experienced custom deck builders can help you explore materials, refine your design, and establish a realistic schedule. Knowing what happens at each stage makes the experience easier to manage.
Planning and Designing Your Deck
The process begins with deciding how you want to use your new deck. Consider whether you need space for outdoor furniture, grilling, entertaining, or relaxing. Your budget, yard size, and home's layout will help determine which features make sense. Discussing these priorities early gives custom deck builders a clear understanding of your expectations.
Material selection is another important decision. Natural wood offers a traditional appearance, while composite decking provides an alternative with different maintenance requirements. Consider local weather, upkeep, and long-term costs when comparing options. You can also explore built-in seating, decorative railings, and lighting to make your deck more functional.
Once you establish your preferences, your builder can develop detailed plans with measurements, materials, and structural requirements. Reviewing these plans gives you a chance to request changes before construction begins. Clarify the project scope, estimated costs, payment schedule, and anticipated completion date. Finalizing these details helps everyone work toward the same goal.
Securing Permits and Approvals
Before construction starts, you may need building permits and confirmation that your plans comply with local regulations. Requirements vary by location and may depend on the deck's height, size, and attachment to the house. Your contractor can explain which approvals are necessary and help prepare the required documents. Confirming these responsibilities early can prevent avoidable setbacks.
Permit applications may include construction drawings, property information, and details about the proposed structure. Local officials review the plans for compliance with building and zoning requirements. If revisions are necessary, you may need to adjust the design before receiving approval. Custom deck builders familiar with local regulations can help you account for these steps when planning the schedule.
Approval times vary, so construction may not begin immediately after your consultation. Ask about anticipated review times and whether additional documentation might be needed. While waiting, confirm material selections, review the project agreement, and discuss scheduling options. Preparing these details helps the project move forward once approvals are secured.
Preparing the Construction Site
After receiving the necessary approvals, the next stage involves preparing the building area. Depending on your yard's condition, this may include removing vegetation, clearing debris, and creating room for workers and materials. Your contractor will evaluate the site to identify conditions that could affect construction. Sharing information about landscaping, underground utilities, and drainage concerns helps the team prepare.
The crew then marks the deck's footprint according to the approved plans. Measurements establish where support posts, beams, stairs, and other components will be positioned. This is an opportunity to confirm that the layout works with your yard and provides the access you expected. Addressing questions before permanent installation can prevent unnecessary adjustments.
Ground preparation may involve digging footing holes, preparing the soil, and planning how water will drain around the structure. These tasks depend on the design, soil conditions, and local requirements. Your contractor should explain challenges that could affect the schedule or cost. Thorough preparation creates a solid starting point for construction.
Building the Deck Structure
Once the site is ready, construction moves to the supporting framework. Workers install the required footings, posts, beams, and joists according to the approved design. These components support the structure, making accurate measurements and secure connections essential. Custom deck builders should follow applicable building codes and project specifications throughout this stage.
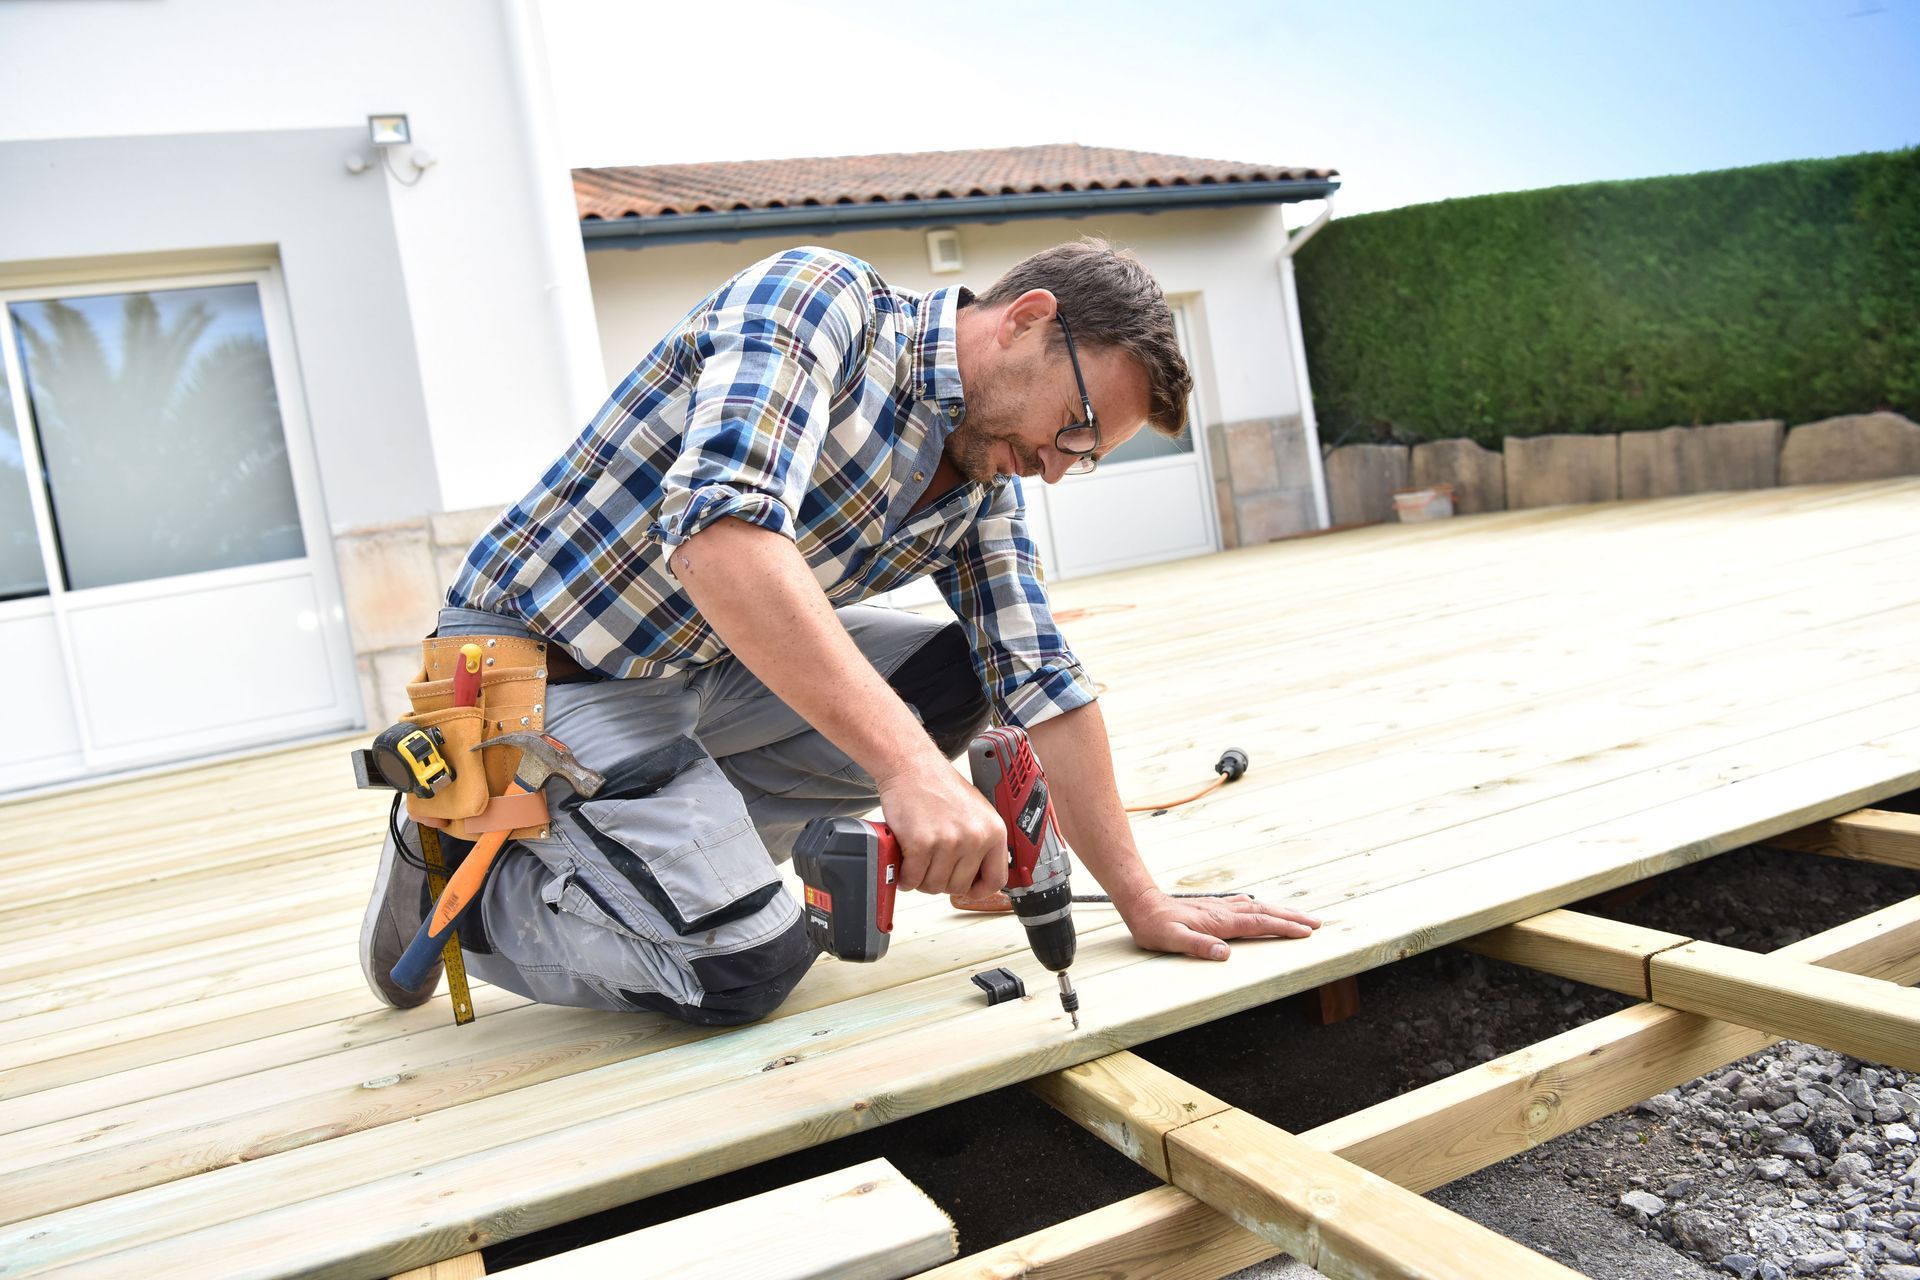
With the framework in place, the crew installs the decking boards that form the walking surface. Board placement, spacing, and fastening methods depend on the selected material. The team works to maintain consistent alignment and account for expected material movement. If you selected a particular board pattern, this is when those design details begin to take shape.
Railings and stairs are installed as required by the project. These features provide access and help make the deck suitable for everyday use. Their placement and dimensions must meet the design specifications and applicable safety standards. Ask your contractor for progress updates as the structure takes shape.
Installing Finishing Features
After the main structure is complete, attention turns to the details that make the deck feel like an extension of your home. Features might include built-in benches, planters, privacy screens, lighting, or outdoor dining areas. Discussing these additions during planning helps ensure they fit your space and budget. If you consider changes during construction, ask how they could affect costs and timing.
Finishing work depends on your chosen decking material. Some wood decks may require stain or protective sealant, while composite products have different care requirements. Your contractor can explain which treatments are suitable and whether products need time to cure before use. Following the recommended instructions helps protect the surface and support long-term performance.
Review the finished appearance to confirm that the details match your approved plans. Small adjustments may be easier to address before the project is signed off. Walk through the space with your contractor and discuss any remaining questions. This review helps ensure the deck is ready for its intended purpose.
Inspecting and Reviewing the Finished Deck
Before considering the project complete, any required inspections must take place. Depending on local regulations, an inspector may check structural components, connections, stairs, and railings for compliance. Your contractor should explain which inspections apply and coordinate necessary visits. Required corrections must be addressed before the relevant approval is finalized.
According to HomeGuide, a deck may need replacement when it is over 20 years old or when repairs would cost more than half the price of a new deck. This guidance highlights the importance of evaluating the long-term value of continued repairs. If your existing deck has significant deterioration, consult a qualified professional before deciding whether to repair or replace it. Considering costs and safety can help you make an informed decision.
After inspections and required corrections, arrange a final walkthrough with your contractor. Check the completed work against the agreed plans, ask about warranties, and clarify how to maintain the materials. Confirm that outstanding items have been addressed. Keep copies of your contract, permits, product information, and warranty documents for future reference.
Managing Your Timeline and Expectations
Every custom deck project follows a different schedule. Design decisions, permit processing, material availability, weather, and construction complexity can influence the completion date. Straightforward projects may move quickly once work begins, while larger decks with additional features can require more time. Ask custom deck builders to distinguish between construction time and the overall timeline, including planning and approvals.
Communication becomes especially important when unexpected changes arise. Rain may interrupt outdoor work, materials may become unavailable, or site conditions may require additional preparation. Regular updates help you understand what has changed and whether the schedule needs adjusting. Before approving upgrades or design changes, ask how they could affect the final price.
You can simplify the process by responding promptly to design questions, finalizing material choices early, and keeping project documents organized. Before construction starts, agree on how often you will receive updates and whom to contact with questions. Allow flexibility rather than treating the original completion date as guaranteed. With realistic expectations and clear communication, you can approach each stage with confidence.
A new deck can extend your living space, and experienced custom deck builders can help you prepare for each decision along the way. Careful planning, construction, and final inspections help create an outdoor area suited to your home and lifestyle. Contact Deck Soldier to discuss your custom deck project.